Single Family Home $ 1,199,800

2873 SIMPSON Road

Cranbrook, BC V1C6T2

  • 5 Beds
  • 2 Baths
  • 2,372 SqFt
  • 15.6 Lot Size
  • 1993 Year Built
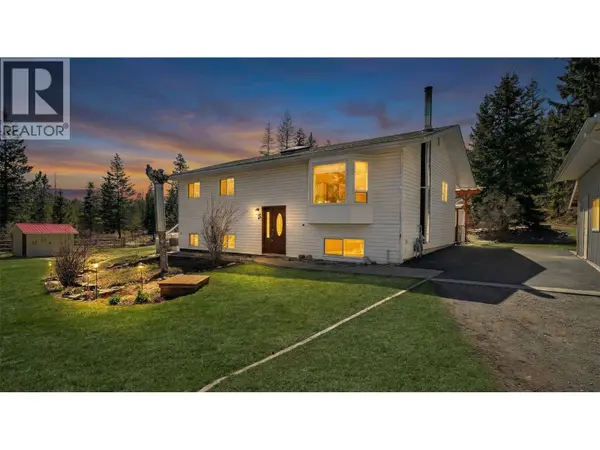
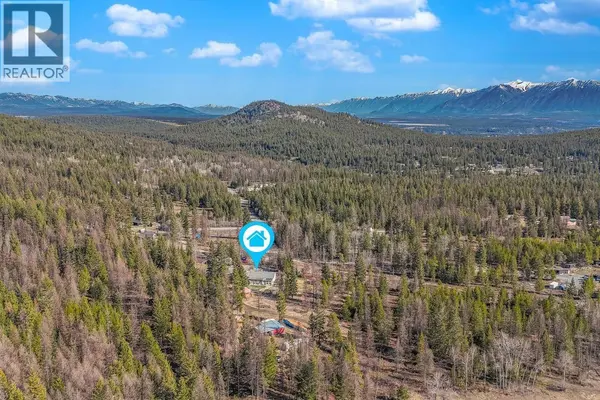
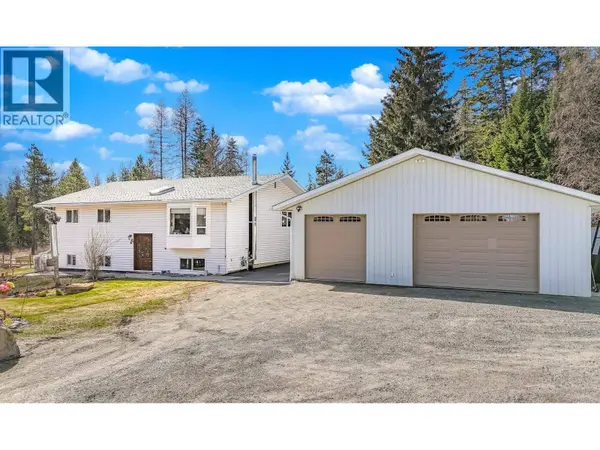
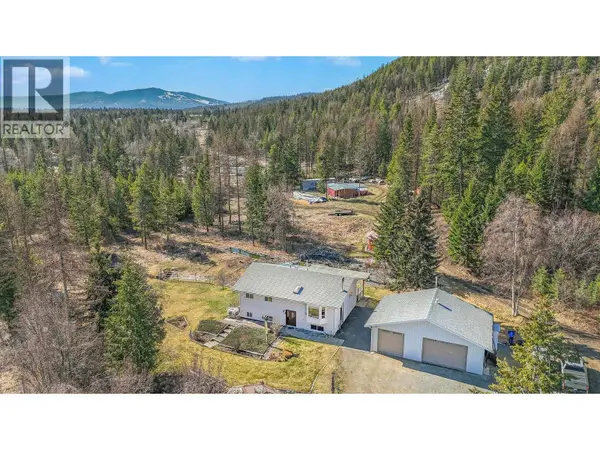
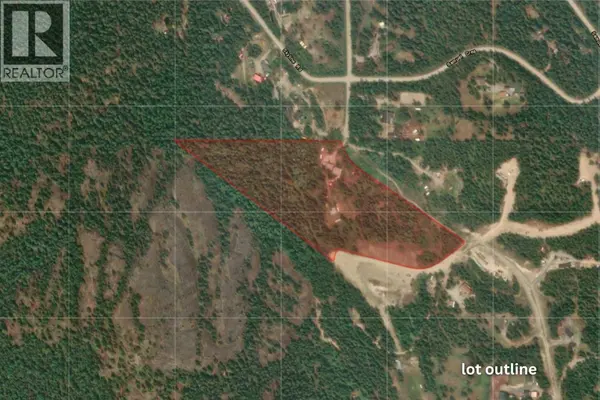
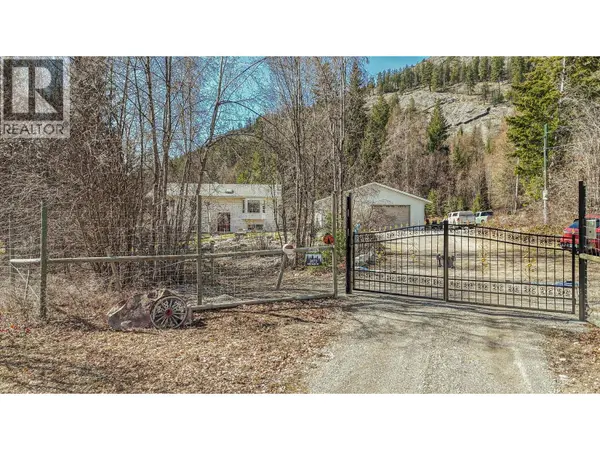
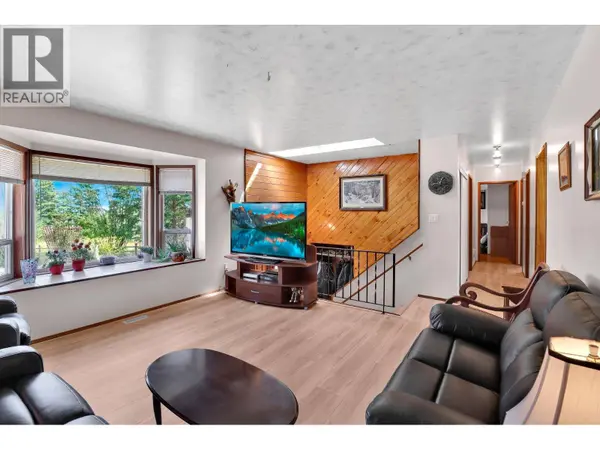
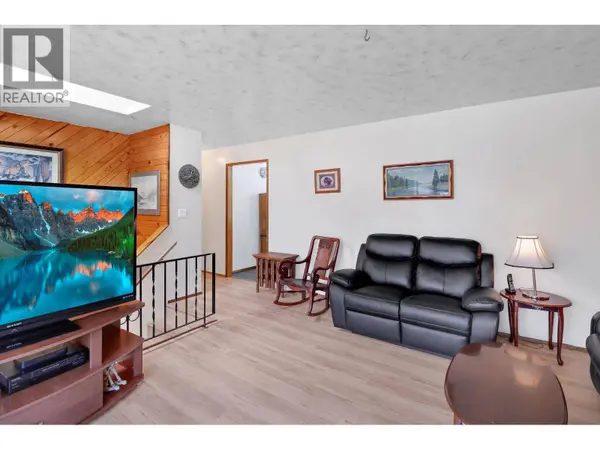
CHECK OUT OUR 24/7 Virtual Open House! Set on over 15 stunning acres just 5 minutes from town, this beautifully maintained property offers the perfect blend of privacy, functionality, and breathtaking natural beauty. Surrounded by forest and showcasing some of the most incredible mountain views, this is the rural lifestyle so many dream of. Built in 1993 and lovingly updated over the years, the home offers more than 2,300 sq.ft. of developed living space with 5 bedrooms, 2 bathrooms, a finished basement, tons of storage, and a huge eat-in kitchen designed for gathering. Step outside to the covered balcony/deck and take in a view that truly steals the show. The grounds are absolutely spectacular, with mature landscaping including flower gardens, abundant fruit trees, a large pond, gazebo/smoke house, attached greenhouse, and garden shed. For those needing space to work, store, or play, the property also features a large barn with water and an almost 900 sq.ft. heated triple garage/workshop. Gated for privacy and showing pride of ownership throughout, this flat and usable acreage is ideal for outdoor lovers, hobby farmers, animal enthusiasts, or anyone craving peace and space without sacrificing convenience. This property also has an excellent well and an artisanal spring as an added bonus. Welcome Home! (id:24570)
Listed by Real Broker B.C. Ltd

VIRTUAL TOUR

VIDEO

PROPERTY DETAIL

  • Key Details

    Property Type Single Family Home

    Sub Type Freehold

    Listing Status Active

    Purchase Type For Sale

    Approx. Sqft 2372

    Square Footage 2, 372 sqft

    Price per Sqft $505

    Subdivision Cranl Cranbrook Periphery

    MLS Listing ID 10383313

    Bedrooms 5

    Year Built 1993

    Lot Size 15.600 Acres

    Acres 15.6

    Property Sub-Type Freehold

  • Location

    Province BC

  • Rooms

    Kitchen 1.0

    Extra Room 1 Basement 8'8'' x 12'2'' Utility room

    Extra Room 2 Basement 3'8'' x 4'5'' Storage

    Extra Room 3 Basement 5'3'' x 11'8'' Full bathroom

    Extra Room 4 Basement 13'7'' x 11'8'' Laundry room

    Extra Room 5 Basement 8'0'' x 15'7'' Bedroom

    Extra Room 6 Basement 9'8'' x 11'0'' Bedroom

  • Building

    Story 2

    Sewer Septic tank

  • Interior

    Heating Forced air

    Fireplaces Number 1

    Fireplaces Type Conventional

  • Exterior

    Parking Features Yes

    Garage Spaces 3.0

    Garage Description 3

    Fence Fence

    View Y/N Yes

    View Mountain view, View (panoramic)

    Roof Type Unknown

    Attached Garage No

    Total Parking Spaces 10

    Garage Yes

    Private Pool No

  • Others

    Ownership Freehold

    Virtual Tour https://youtu.be/5Xa_S6xJuZ0

GET IN TOUCH

Your Full Name
Your Phone Number*
Write Your Message