326 STILES Street
Single Family Home $ 674,900

326 STILES Street

Kimberley, BC V1A1G5

  • 3 Beds
  • 2 Baths
  • 2,260 SqFt
  • 9,147 Lot Size
  • 1961 Year Built
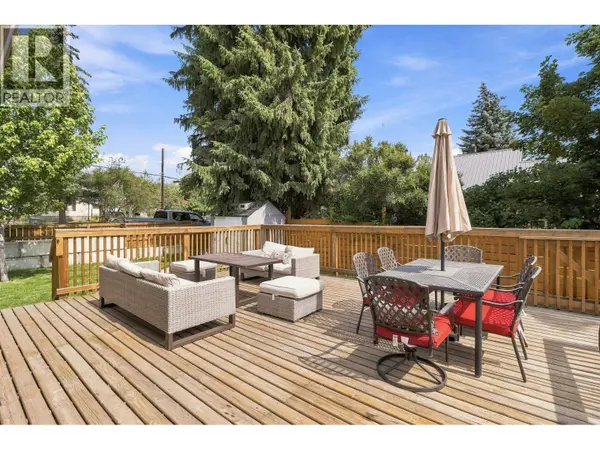
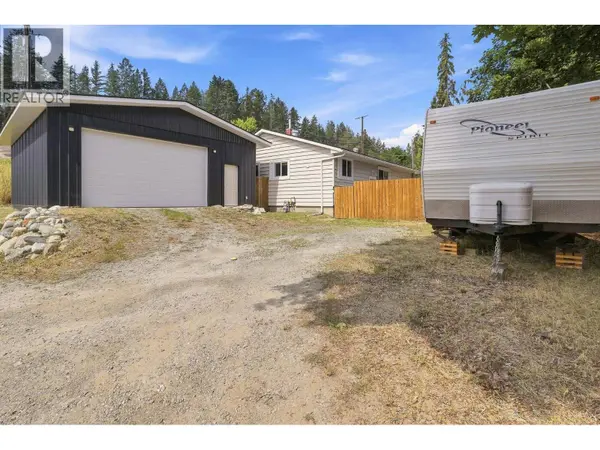
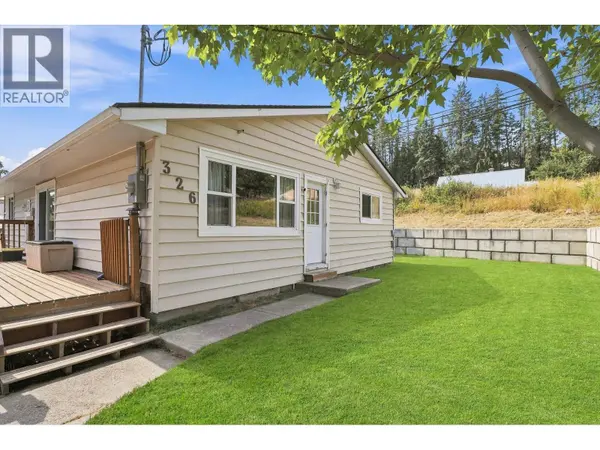
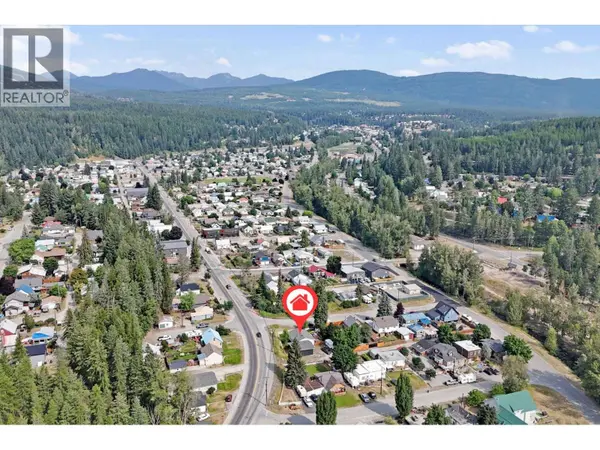
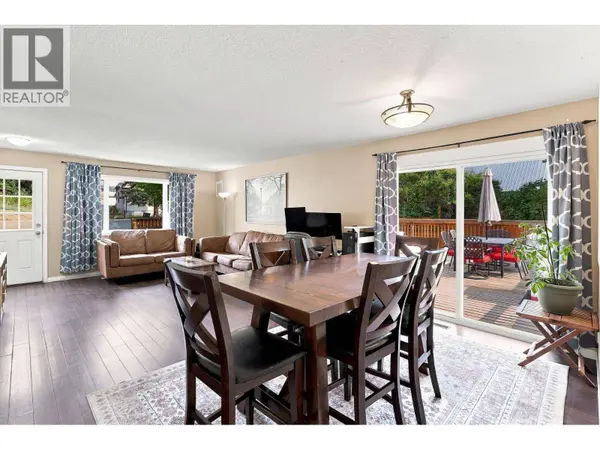
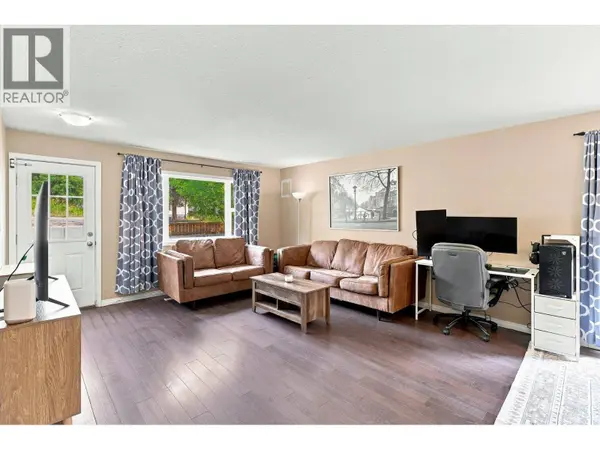
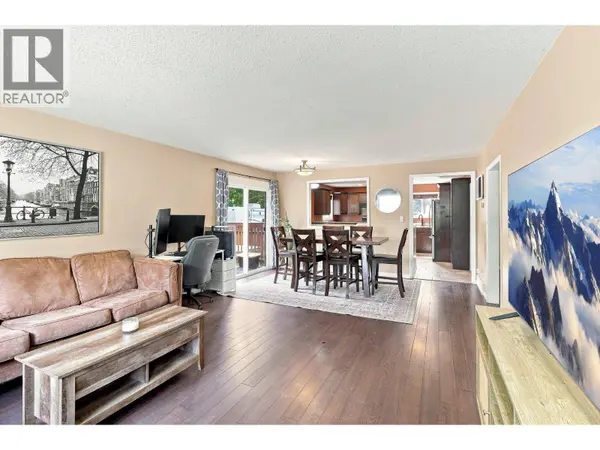
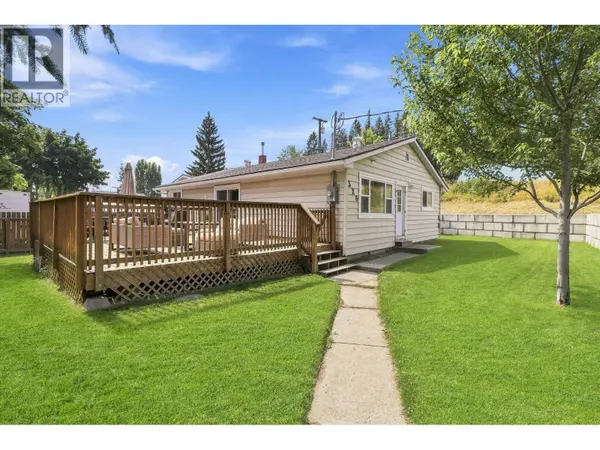
CHECK OUT OUR 24/7 VIRTUAL OPEN HOUSE! Beautifully updated and packed with features, this Kimberley home checks all the boxes. Offering 3 bedrooms, 2 bathrooms, and over 2,200 sq.ft. of finished living space, the home provides a spacious and functional layout with room for the whole family. Updated throughout, the interior blends comfort, style, and practicality, making it move-in ready while still offering the space and flexibility buyers are looking for. Set on a desirable double lot, the property delivers exceptional outdoor living with a large deck, hot tub, RV parking, and plenty of room to enjoy the Kimberley lifestyle. A standout feature is the impressive 28' x 32' heated garage, complete with a sub panel from the main house — ideal for vehicles, toys, storage, hobbies, or a dream workshop setup. The home has also seen several valuable updates over the years, including a reshingled roof in 2013, retaining wall in 2016, deck built in 2017 with Postech screw pile footings, 200 amp electrical panel in 2019, garage construction and sub panel in 2020, new furnace and added A/C in 2023, and Gonano roof sealant in 2026. With its generous lot size, updated finishings, oversized heated garage, major improvements, and fantastic outdoor space, this property offers a rare combination of comfort, function, and lifestyle in one of the Kootenays' most loved communities. (id:24570)
Listed by Real Broker B.C. Ltd

VIRTUAL TOUR

VIDEO

PROPERTY DETAIL

  • Key Details

    Property Type Single Family Home

    Sub Type Freehold

    Listing Status Active

    Purchase Type For Sale

    Approx. Sqft 2260

    Square Footage 2, 260 sqft

    Price per Sqft $298

    Subdivision Kimberley

    MLS Listing ID 10395580

    Style Bungalow, Ranch

    Bedrooms 3

    Year Built 1961

    Lot Size 9,147 Sqft

    Acres 0.21

    Property Sub-Type Freehold

  • Location

    Province BC

  • Rooms

    Kitchen 1.0

    Extra Room 1 Basement 13'3'' x 9'8'' Other

    Extra Room 2 Basement 14'6'' x 11'0'' Full bathroom

    Extra Room 3 Basement 13'2'' x 25'4'' Family room

    Extra Room 4 Basement 12'10'' x 21'7'' Recreation room

    Extra Room 5 Main level 10'2'' x 5'5'' Full bathroom

    Extra Room 6 Main level 11'7'' x 10'10'' Bedroom

  • Building

    Lot Description Landscaped

    Story 1

    Sewer Municipal sewage system

    Architectural Style Bungalow, Ranch

  • Interior

    Heating Forced air

    Cooling Central air conditioning

  • Exterior

    Parking Features Yes

    Garage Spaces 2.0

    Garage Description 2

    Fence Fence

    View Y/N Yes

    View Mountain view, View (panoramic)

    Attached Garage No

    Total Parking Spaces 5

    Garage Yes

    Private Pool No

  • Others

    Ownership Freehold

    Virtual Tour https://youtu.be/ZObyQb0b0ao

GET IN TOUCH

Your Full Name
Your Phone Number*
Write Your Message