5562 HA HA CREEK Road
Manufactured Home $ 819,800

5562 HA HA CREEK Road

Wardner, BC V0B2J0

  • 4 Beds
  • 2 Baths
    Half Baths: 1
  • 1,848 SqFt
  • 7.98 Lot Size
  • 2004 Year Built
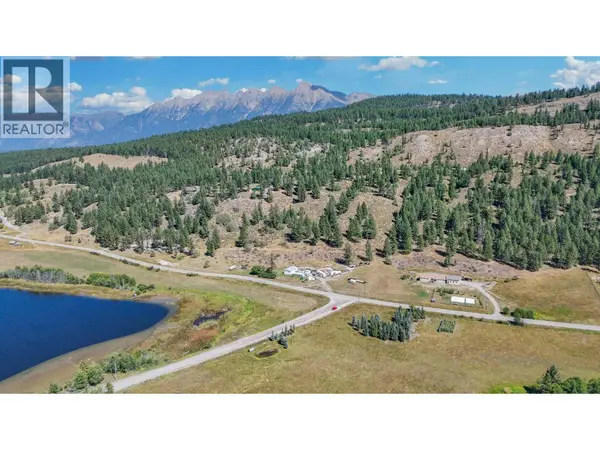
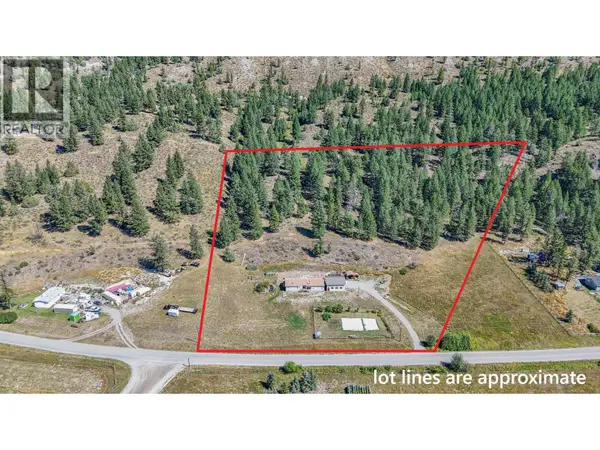
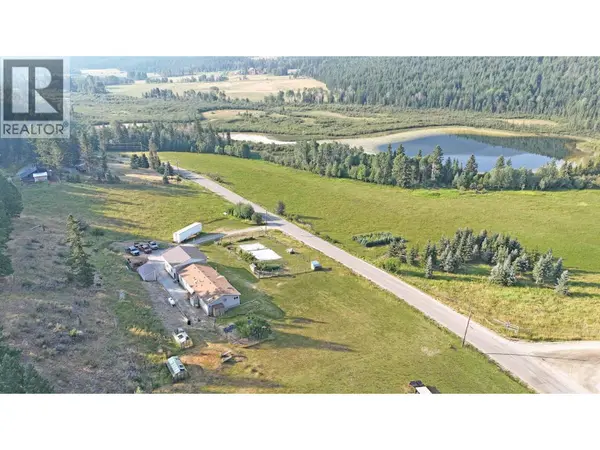
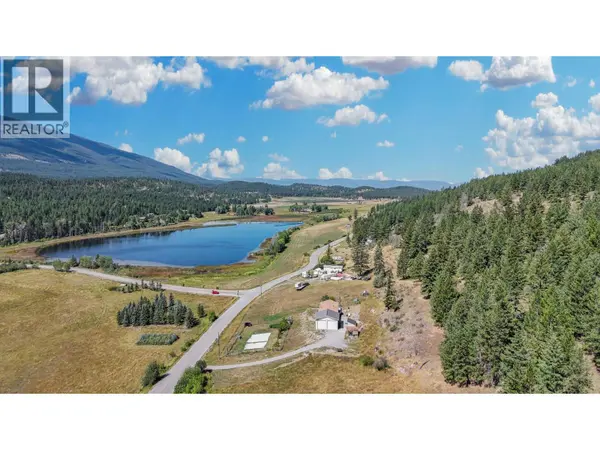
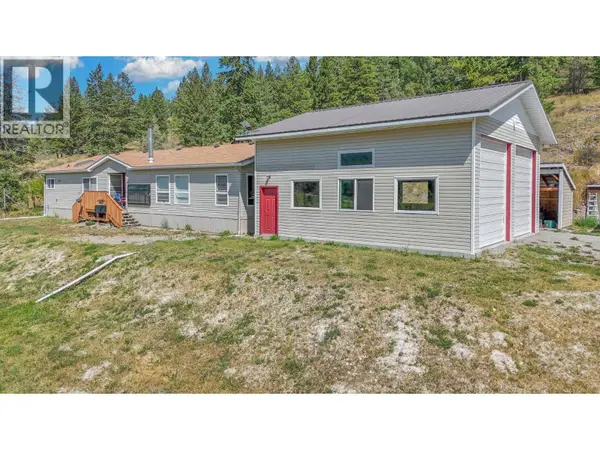
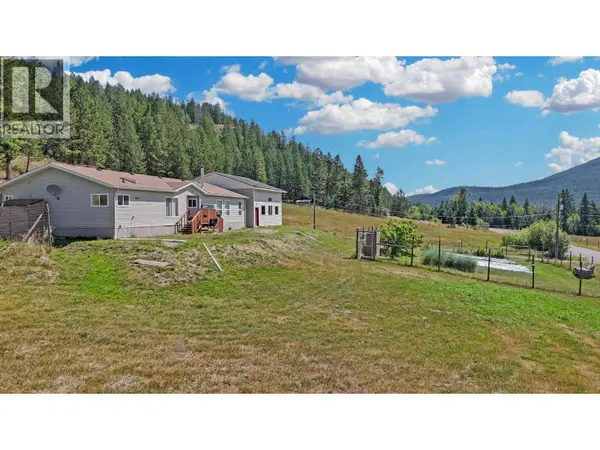
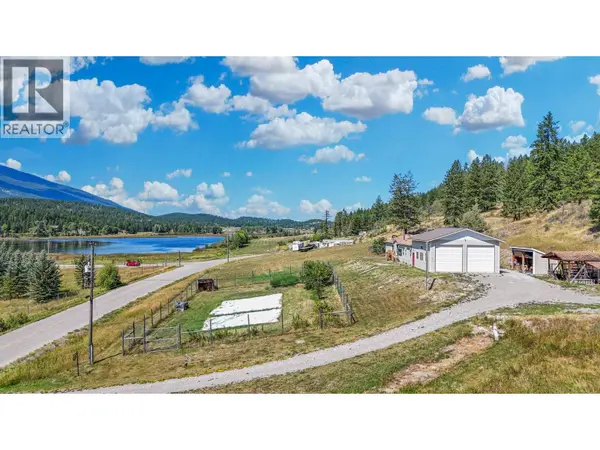
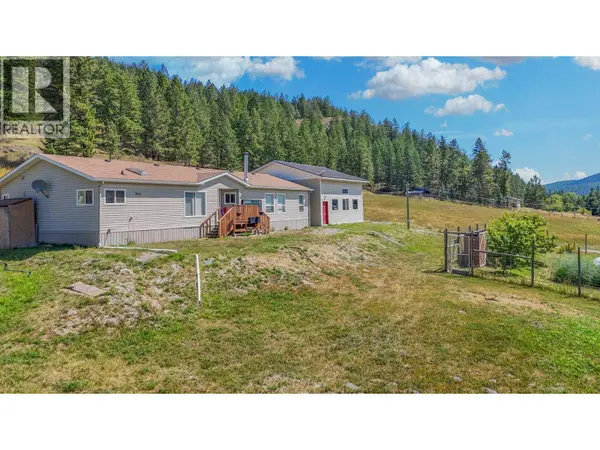
Check out our 24/7 Virtual Open House! Welcome to one of the most beautiful little valleys you'll ever find, surrounded by the peaceful scenery of the Ha Ha Creek area, Mayook Valley and the Steeples Mountains. Set on nearly 8 acres, this special property offers space, privacy and the simple pleasures of country living in every season. The spacious home features over 1800 sq.ft, 4 bedrooms, 2 bathrooms, a large chef's kitchen, living room, dining room and laundry room. Outside, a 30' x 30' detached garage offers room for RV storage with full hookups, plus there's an automatic backup property generator for added peace of mind. Outdoor lovers will appreciate nearby access to the Chief Isadore/Rails to Trails, perfect for biking, walking and enjoying the mountain scenery. The lake across the road also attracts plenty of local wildlife and birds to view and enjoy as well as amazing year round activities like paddleboarding or ice skating. The property is well set up for gardening, with an asparagus patch, apple, plum, apricot and pear trees, raspberries and other berries, two greenhouses, a productive vegetable garden and a hillside root cellar. A truly special property in a truly special valley—where community, nature and everyday adventure come together. Welcome Home. (id:24570)
Listed by Real Broker B.C. Ltd

VIRTUAL TOUR

VIDEO

PROPERTY DETAIL

  • Key Details

    Property Type Manufactured Home

    Sub Type Manufactured Home

    Listing Status Active

    Purchase Type For Sale

    Approx. Sqft 1848

    Square Footage 1, 848 sqft

    Price per Sqft $443

    Subdivision Cranl Ft. Steele To Wardner

    MLS Listing ID 10398635

    Bedrooms 4

    Half Baths 1

    Year Built 2004

    Lot Size 7.980 Acres

    Acres 7.98

    Property Sub-Type Manufactured Home

  • Location

    Province BC

  • Rooms

    Kitchen 1.0

    Extra Room 1 Main level 8'6'' x 7'2'' Storage

    Extra Room 2 Main level 14'11'' x 13'0'' Storage

    Extra Room 3 Main level 7'8'' x 13'1'' Bedroom

    Extra Room 4 Main level 4'11'' x 9'9'' Full bathroom

    Extra Room 5 Main level 12'1'' x 13'7'' Bedroom

    Extra Room 6 Main level 14'4'' x 9'9'' Bedroom

  • Building

    Lot Description Wooded area

    Story 1

    Sewer Septic tank

  • Interior

    Heating Forced air

    Flooring Linoleum

    Fireplaces Number 1

    Fireplaces Type Conventional

  • Exterior

    Parking Features Yes

    Garage Spaces 2.0

    Garage Description 2

    Community Features Rural Setting

    View Y/N Yes

    View Lake view, Mountain view, Valley view, View of water, View (panoramic)

    Roof Type Unknown

    Attached Garage No

    Total Parking Spaces 10

    Garage Yes

    Private Pool No

  • Others

    Ownership Freehold

    Virtual Tour https://youtu.be/7n41qiryA4A

GET IN TOUCH

Your Full Name
Your Phone Number*
Write Your Message